
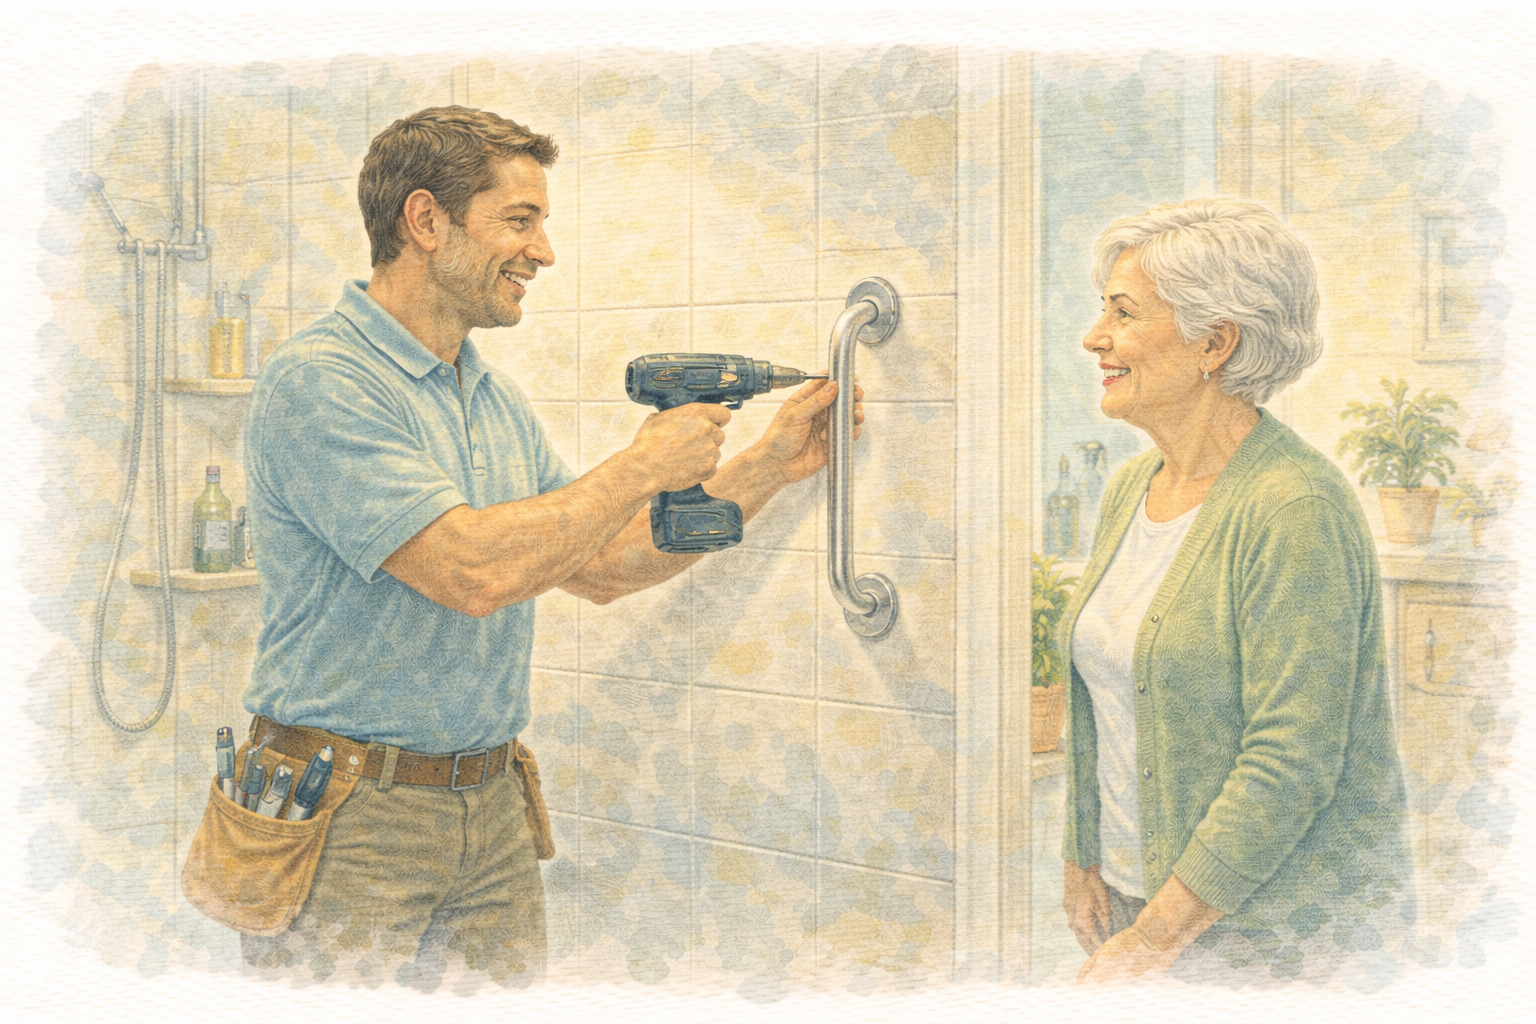
Bathrooms are where home modification funding goes to work hardest: more falls, more assistance hours and more lost independence trace back to the bathroom than to any other room. They are also where modification money is most easily wasted, because a bathroom can be renovated beautifully and still not work for the person it was renovated for. This guide explains what an occupational therapist actually assesses before recommending bathroom modifications, and why funders will not approve significant works without that assessment.
Why the bathroom is different
Three things collide in a bathroom: water, hard surfaces, and tasks that involve standing up, sitting down, turning and stepping, often partly undressed and often alone. It is the room where a person’s balance, strength, vision and judgement are all tested at once, usually at the start and end of the day when energy is lowest. That is why “just put some rails in” is not a plan. Where the rail goes, and whether a rail is even the right tool, depends entirely on how this person moves through this room.
What the OT actually assesses
The transfers, not just the fixtures
The core of the assessment is watching how the person actually gets in and out of the shower, on and off the toilet, and up from whatever they sit on. People transfer differently: forwards or sideways, leading with a stronger side, propping on one arm, using momentum. A rail placed for a sideways transfer is furniture to someone who transfers forwards. This is the single biggest reason bathroom modifications fail, and the single best argument for assessment happening in the home rather than from photographs.
The step, the screen and the floor
The shower hob, the screen configuration and the floor surface decide most of the room’s risk. The assessment looks at how the person negotiates the step today, what they hold, what would happen on a bad day, and whether the honest answer is treatment, a half measure, or a level-access conversion. Wet-area floor surfaces are assessed for slip risk as they are actually used, soap, water and all.
Reach, grip and controls
Taps, shower controls, towel placement and storage all sit somewhere, and where they sit determines whether the person can use the room without reaching beyond their balance or gripping beyond their strength. Lever taps and relocated controls are small-cost changes with outsized returns, and they only get specified when somebody watches the reach that fails.
The space the equipment needs
A shower chair, a wheeled commode or a walker each needs circulation space, and the assessment measures whether the room can actually accommodate the equipment the person uses now, and the equipment their trajectory says is coming. Sometimes the finding is that no rearrangement fits, and the recommendation moves to structural change or to a different room entirely.
The person who assists
Where somebody helps with showering, the bathroom has two users. The assessment covers the carer’s working space and safety, because a room that injures the carer ends the arrangement as surely as a fall does.
What is coming, not just what is
For progressive conditions, the assessment weighs whether to modify for today’s function or for where function is heading, and says so explicitly. A funder should be able to see that the recommendation was chosen against the trajectory, not just the snapshot.
The menu, from smallest to largest
- No-build changes: shower chairs and stools, handheld showers, bath boards, non-slip treatments, raised toilet seats. Fast, low cost, and sometimes the whole answer.
- Minor works: grab rails placed to the person’s transfer pattern, lever taps, screen adjustments, minor threshold work.
- Major works: level-access shower conversions, screen and layout reconfiguration, toilet relocation, widened doorways, and full accessible-bathroom builds.
Funders expect the smaller options to be considered before the larger ones, and a report that shows that reasoning moves faster than one that starts at the renovation. The pathway differences are covered in our guide to minor versus complex home modifications, and rail selection in our grab rails guide.
What the funding decision needs
Whether the funder is the NDIS or an aged care program, the questions behind a bathroom modification request are the same: what is the functional problem, why this solution, what else was considered, and what happens without it. The occupational therapy report answers all four from observation, with the measurements and specifications a builder needs to quote accurately. Funding decisions themselves always belong to the funder against its own criteria, and no assessment guarantees an approval; what the assessment controls is whether the request is decided on complete evidence. The full picture of how we assess and evidence modifications is on our home modification assessments page.
Frequently asked questions
Can I just get a builder to quote a walk-in shower?
You can, but for funded work the quote will wait for the clinical justification anyway, and there is a deeper problem: the builder prices a room, not a person. Without the assessment, nobody has established where the critical elements must sit for your transfers, which is precisely the detail that decides whether the finished room works.
Do small items like rails and shower chairs need a full assessment?
They need proportionate assessment: placement still depends on how you move, but the process is quick and the documentation is light. We routinely specify the fast items in the same visit as any larger assessment so safety improves while bigger decisions are made.
What if I rent, or the bathroom is in a strata building?
Consent enters the picture: owners for rentals, the owners corporation where common property is involved, and housing providers in social housing. Equipment-based options that need no consent are weighed first, and where built works are the honest answer, the report is written so a non-clinical owner or committee can act on it.
How long does it all take?
Our report is usually delivered within 2 to 3 weeks of the visit, with assessment time charged at the NDIS occupational therapy rate of $193.99 per hour for 2026-27, quoted up front. Construction timelines and funding decisions sit with the builder and the funder, which is another reason the no-build items are specified first.